

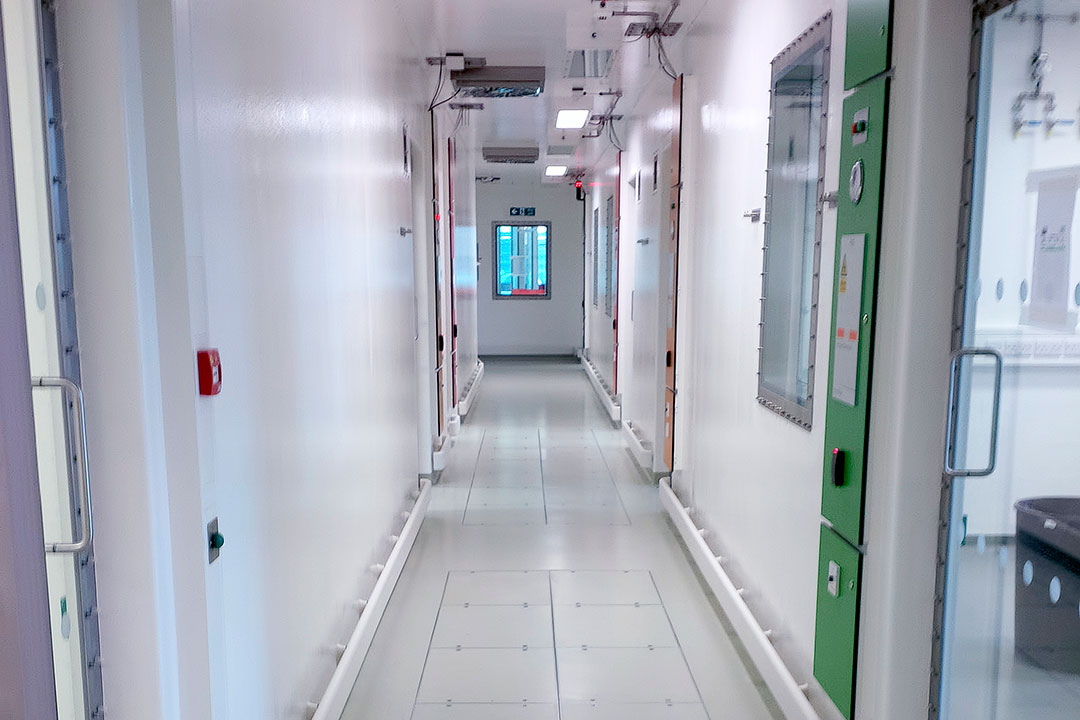
The finishes for the walls and floors were chosen in order to provide a performance floor which is robust and maintains the exacting standards of hygiene required.
The contract was completed for Shepherd Construction over an 18-month period for a value of almost £2 million.
Project
Polydeck were employed to carry out works in the ‘containment’ zones at the Pirbright Institute. The new facility establishes Pirbright as the foremost state-of-the-art institute in the world for the fundamental and applied research on some of the most devastating viruses of farmed animals.
Challenge
Polydeck in conjunction with BASF and Construction Specialities, were engaged to assist in the design of the interlink between the walls and flooring system in order to provide and maintain zero air leakage.
Solution
The finishes for the walls and floors were chosen in order to provide a performance floor which is robust and maintains the exacting standards of hygiene required.
Works included:
- 12,000m² of Mastertop 1324 flexible PU, self-smoothing finish which was dressed to the skirting and wall finish junction, interlinking with each layer of wall system.
- 4000m² Conipur waterproofing to the plant filtration system decks
- 6000m² Pumathane 500 to boiler room and plant decks.
The final floor finishes provide a hard-wearing impact resistant finish, with excellent crack-bridging capacity to reduce the likelihood of cracks in the structure reflecting through the resin finish.
Download a PDF of this Case Study
High and low resolution versions are available. Click the relevant link below.


